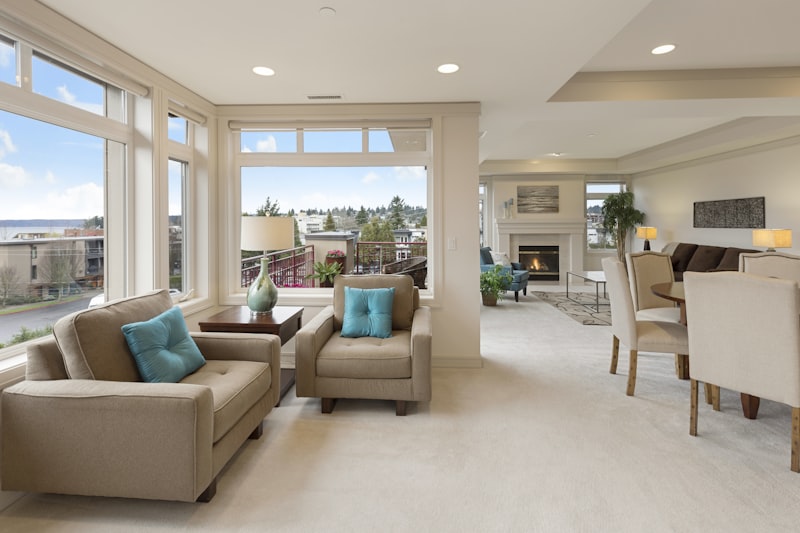
Walk-In Closet Without the Spare Room: A Plan That Works Anywhere
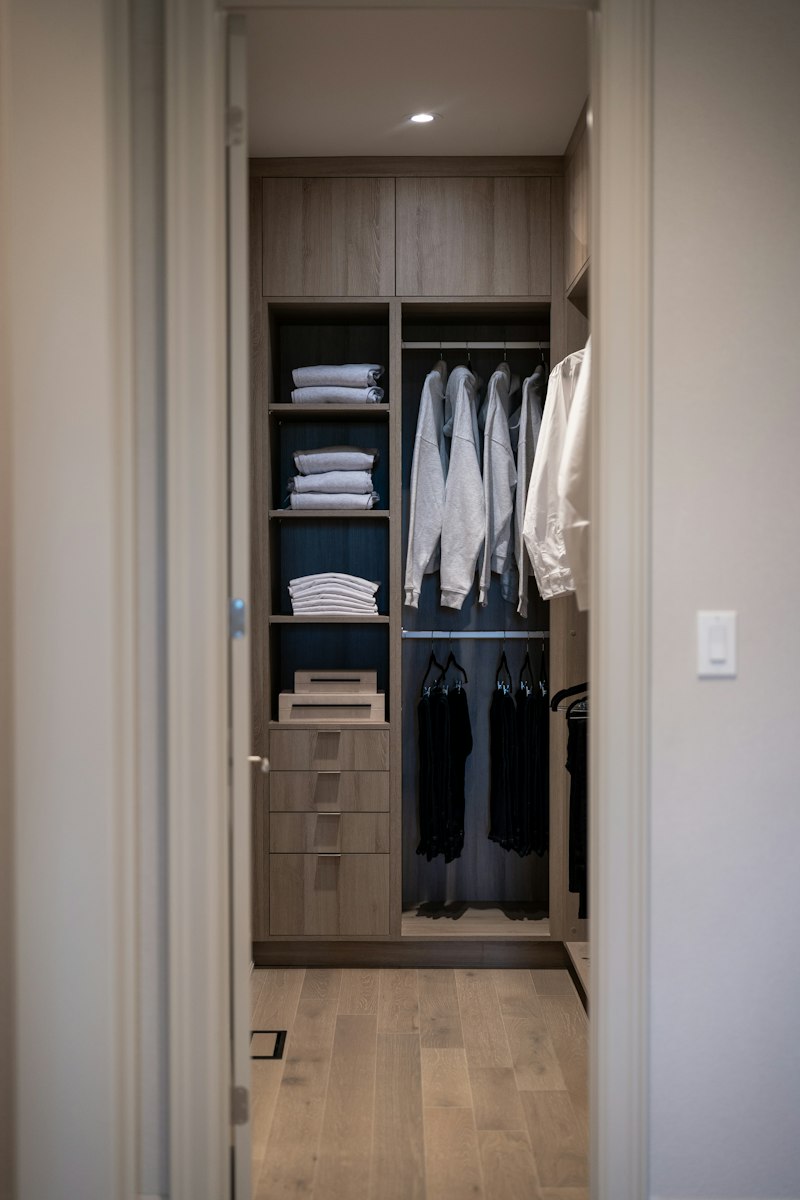
A walk-in closet sounds like a rich-person thing. A spare room, custom joinery, a budget in five figures. That is the myth. A walk-in closet is a plan, not a room. Strip away the oak and the brass and what is left is a simple formula: a clothes rail at the right height, shelves for folded things, drawers for small stuff, and a light you can actually see by.
You can fit that formula into a corner of a bedroom, a dead end of a hallway, or a slice of a home office. Most homes have a wasted 2 by 2 meters somewhere. This is what to do with yours.
Measure before you buy anything
The rail is the heart of the closet. Everything else works around it. You need 60 cm of depth for clothes on hangers. Less than that and jackets poke out and the door will not close.
Hanging space needs at least 100 cm for shirts and blouses, 130 to 150 cm for coats and dresses. Measure your longest coat first. That number sets the height of the rail. Then add shelves above for the things you use twice a year.
Three zones, nothing more
Forget complicated systems with forty parts. Split the closet into three zones: hanging clothes, folded clothes, shoes. That is it.
Hanging at eye level, folded below it, shoes on the bottom or on a slanted rack. If you share the closet, divide it down the middle — one side each, no negotiations. Add one drawer for belts, watches, socks. A closet without a small-stuff drawer turns into a junk pile within a month.
Light is not a detail
The most beautiful closet in the world is useless if it feels like a cave. One ceiling light in the middle is not enough — you will be standing in your own shadow.
Put a light above the rail and another at the top of the shelves. LED strips are cheap and easy to install. Warm light, around 3000 K, so the colors of your clothes look right.
See it before you build it
Now the fun part. Take a photo of the empty corner and let RoomFlip redesign it. Type "walk-in closet, light oak, open shelves, LED strips" and you get finished interiors in seconds. Compare two layouts side by side before you spend a cent on wood.
Need reference photos for a moodboard? FileTools crops, resizes and converts them in a minute. Print the result, or keep it on a tablet next to the tape measure.
Build in the right order
Cheapest first: a rail between two walls costs almost nothing and solves 80 percent of the problem. Add shelves above it. Live with it for a month. You will learn what you actually use — and what you only thought you would use.
Then buy the doors, the drawers, the fancy stuff. A walk-in closet does not have to be a room. It has to work. Measure, plan, visualize it with RoomFlip, and build in steps. Your clothes will finally have a home that is not the chair.